
Listing Courtesy of: MARIS - IDX as distributed by MLS GRID / Listed By: Jenny Derhake, Coldwell Banker Realty Gundaker
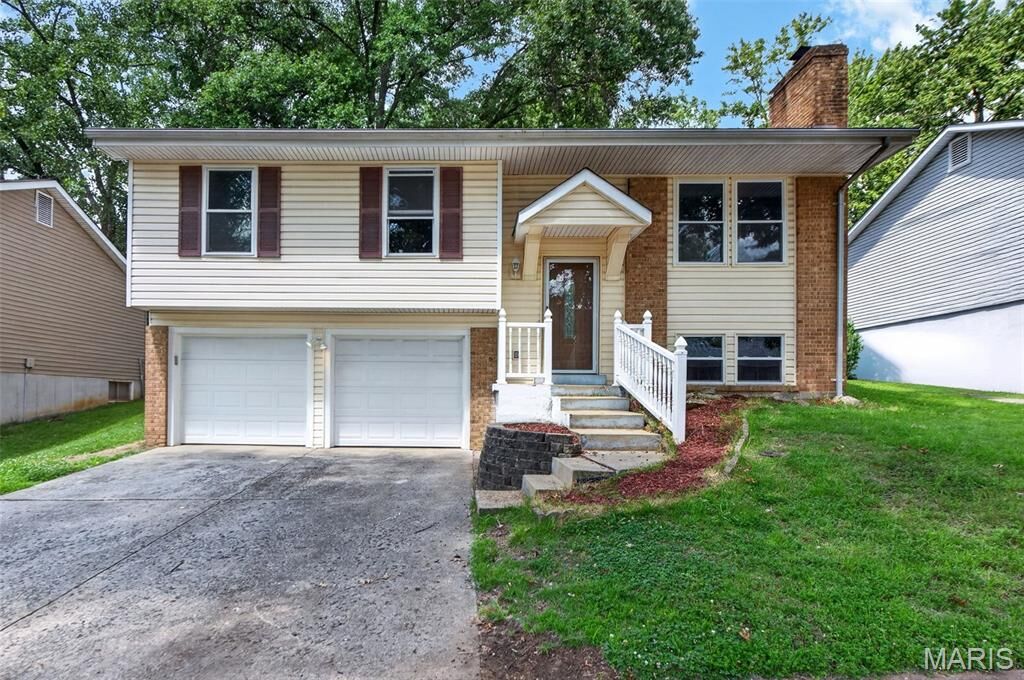
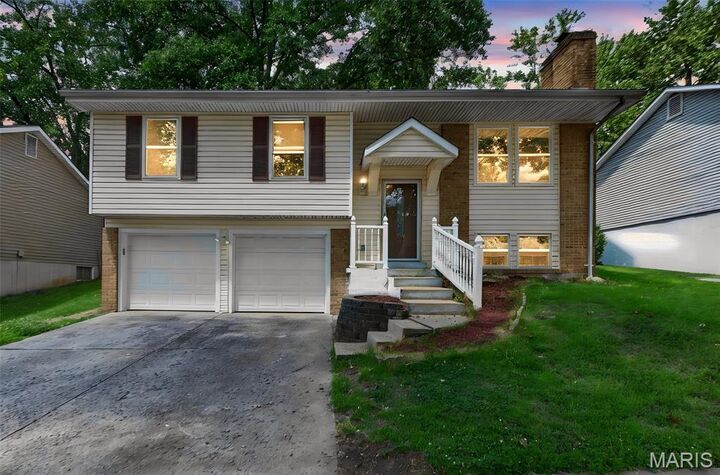
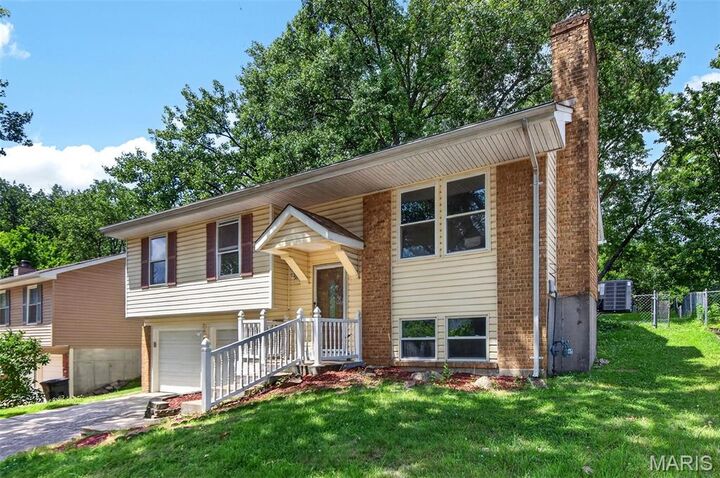
2311 Country Village Court Maryland Heights, MO 63043
Pending (47 Days)
$299,900 (USD)
Description
MLS #:
26046066
26046066
Taxes
$3,420(2025)
$3,420(2025)
Lot Size
7,405 SQFT
7,405 SQFT
Type
Single-Family Home
Single-Family Home
Year Built
1975
1975
School District
Pattonville R-Iii
Pattonville R-Iii
County
St. Louis County
St. Louis County
Listed By
Jenny Derhake, Coldwell Banker Realty Gundaker
Source
MARIS - IDX
Last checked Sep 8 2026 at 6:33 AM GMT+0000
MARIS - IDX
Last checked Sep 8 2026 at 6:33 AM GMT+0000
Bathroom Details
- Full Bathrooms: 2
Interior Features
- Microwave
- Disposal
- Dishwasher
- Pantry
- Open Floorplan
- Entrance Foyer
- Custom Cabinetry
- Ceiling Fan(s)
- Double Vanity
- Laundry: Laundry Room
- Refrigerator
- Washer/Dryer
- Free-Standing Electric Range
- Storage
- Free-Standing Electric Oven
- Dining/Living Room Combo
- Laundry: Lower Level
Community Information
- Association Management
Subdivision
- Meadowpark Two
Lot Information
- Level
- Some Trees
- Back Yard
Property Features
- Fireplace: Family Room
Heating and Cooling
- Forced Air
- Central Air
- Ceiling Fan(s)
Basement Information
- Partially Finished
Homeowners Association Information
- Dues: $360/Annually
Exterior Features
- Roof: Architectural Shingle
Utility Information
- Utilities: Water Connected, Natural Gas Connected, Electricity Connected, Sewer Connected, Cable Connected
- Sewer: Public Sewer
School Information
- Elementary School: Rose Acres Elem.
- Middle School: Holman Middle
- High School: Pattonville Sr. High
Garage
- Attached Garage
Stories
- Multi/Split
Living Area
- 1,709 sqft
Location
Disclaimer: Square footage is based on information available to agent, including County records. Information has not been verified by agent and should be verified by buyer.
Based on information submitted to the MLS GRID as of 9/8/2026 06:33. All data is obtained from various sources and may not have been verified by broker or MLS GRID. Supplied Open House Information is subject to change without notice. All information should be independently reviewed and verified for accuracy. Properties may or may not be listed by the office/agent presenting the information.

The spacious living room flows seamlessly into the formal dining area, creating an ideal setting for both everyday living and entertaining. The refreshed kitchen features an abundance of crisp white cabinetry, ample counter space, stainless steel appliances, and tasteful 2026 updates, creating a bright and functional space for everyday living.
Three comfortable bedrooms and a well-appointed full bath complete the main level, while the finished lower level offers an expansive family room centered around a cozy wood-burning fireplace, creating the perfect setting for relaxing evenings, entertaining guests, or enjoying movie nights. This versatile space also provides endless possibilities for a recreation room, home office, fitness area, or playroom.
Recent improvements provide added value and peace of mind, including a new HVAC system (2025), an updated electrical panel, fresh interior paint, and a 2026 kitchen refresh, carpet in lower level and will provide a clear occupancy permit allowing you to move in with confidence.
Step outside to enjoy the expansive, tree-lined backyard offering exceptional privacy and endless possibilities for outdoor entertaining, gardening, or simply relaxing beneath the mature shade trees.
Ideally located near parks, shopping, dining, schools, and major highways, this move-in-ready home offers the perfect combination of comfort, convenience, and thoughtful updates. 2311 Country Village is an exceptional opportunity to own a beautifully maintained home in an established neighborhood.