
Listing Courtesy of: MARIS - IDX as distributed by MLS GRID / Listed By: Jonathan "Jon" Adams, Coldwell Banker Realty Gundaker
5478 Lehigh Lane Imperial, MO 63052
Active (1 Days)
$384,900 (USD)
Description
MLS #:
26044434
26044434
Taxes
$3,519(2025)
$3,519(2025)
Lot Size
0.56 acres
0.56 acres
Type
Single-Family Home
Single-Family Home
Year Built
1997
1997
School District
Windsor C-1
Windsor C-1
County
Jefferson County
Jefferson County
Listed By
Jonathan "Jon" Adams, Coldwell Banker Realty Gundaker
Source
MARIS - IDX
Last checked Jul 22 2026 at 8:44 AM GMT+0000
MARIS - IDX
Last checked Jul 22 2026 at 8:44 AM GMT+0000
Bathroom Details
- Full Bathrooms: 2
- Half Bathroom: 1
Interior Features
- Microwave
- Disposal
- Dishwasher
- Separate Dining
- Pantry
- High Speed Internet
- Granite Counters
- Custom Cabinetry
- Ceiling Fan(s)
- Laundry: Main Level
- Walk-In Closet(s)
- Refrigerator
- Stainless Steel Appliance(s)
- High Ceilings
- Free-Standing Electric Range
- Solid Surface Countertop(s)
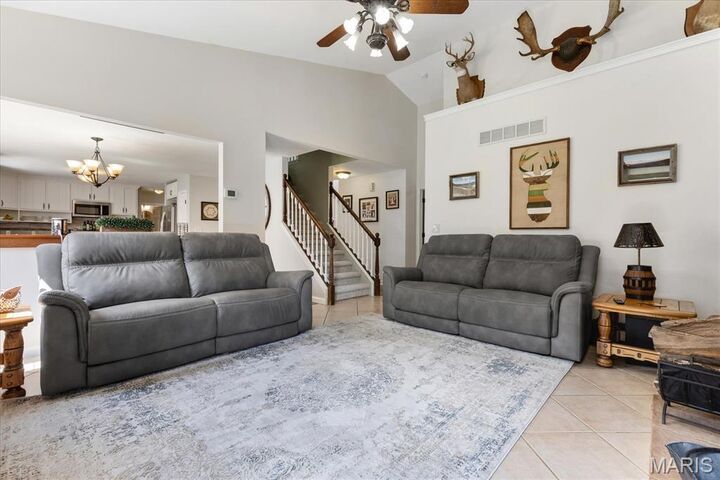
- Cathedral Ceiling(s)
- Two Story Entrance Foyer
Community Information
- None
Subdivision
- Lehigh Acres 02
Lot Information
- Level
- Some Trees
Property Features
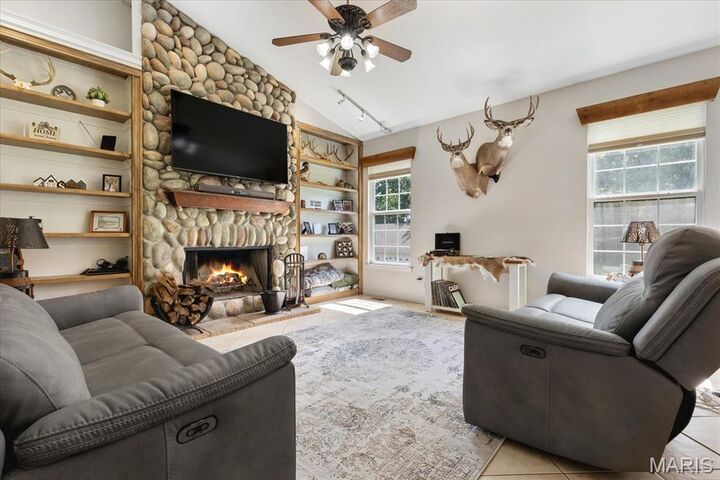
- Fireplace: Wood Burning
- Fireplace: Great Room
- Fireplace: Stone
Heating and Cooling
- Forced Air
- Central Air
- Ceiling Fan(s)
Basement Information
- Concrete
- 8 Ft + Pour
- Partially Finished
- Walk-Out Access
Homeowners Association Information
- Dues: $350/Annually
Exterior Features
- Roof: Architectural Shingle
Utility Information
- Utilities: Water Connected, Electricity Connected, Sewer Connected
- Sewer: Public Sewer
School Information
- Elementary School: Windsor Elem/Windsor Inter
- Middle School: Windsor Middle
- High School: Windsor High
Garage
- Attached Garage
Stories
- One and One Half
Living Area
- 2,391 sqft
Location
Disclaimer: Square footage is based on information available to agent, including County records. Information has not been verified by agent and should be verified by buyer.
Based on information submitted to the MLS GRID as of 7/22/2026 08:44. All data is obtained from various sources and may not have been verified by broker or MLS GRID. Supplied Open House Information is subject to change without notice. All information should be independently reviewed and verified for accuracy. Properties may or may not be listed by the office/agent presenting the information.

The beautifully updated kitchen is designed to impress with custom cabinetry accented by crown molding, stainless steel appliances, a large farmhouse sink, and generous workspace for everyday living and entertaining. The adjoining main floor laundry room is thoughtfully equipped with cabinetry and a folding counter for added convenience.
Retreat to the spacious main-floor primary suite showcasing vaulted ceilings, dual walk-in closets, and an ensuite bath complete with a soaking tub, separate shower, and comfort-height vanity. Upstairs you'll find three generously sized bedrooms, a full bath, a versatile family room/bonus room, and newer carpeting throughout.
The walk-out lower level expands your living space with an approximately 31' x 14' recreation room, newer Pella sliding glass door, and abundant storage space ready for all your hobbies and seasonal items.
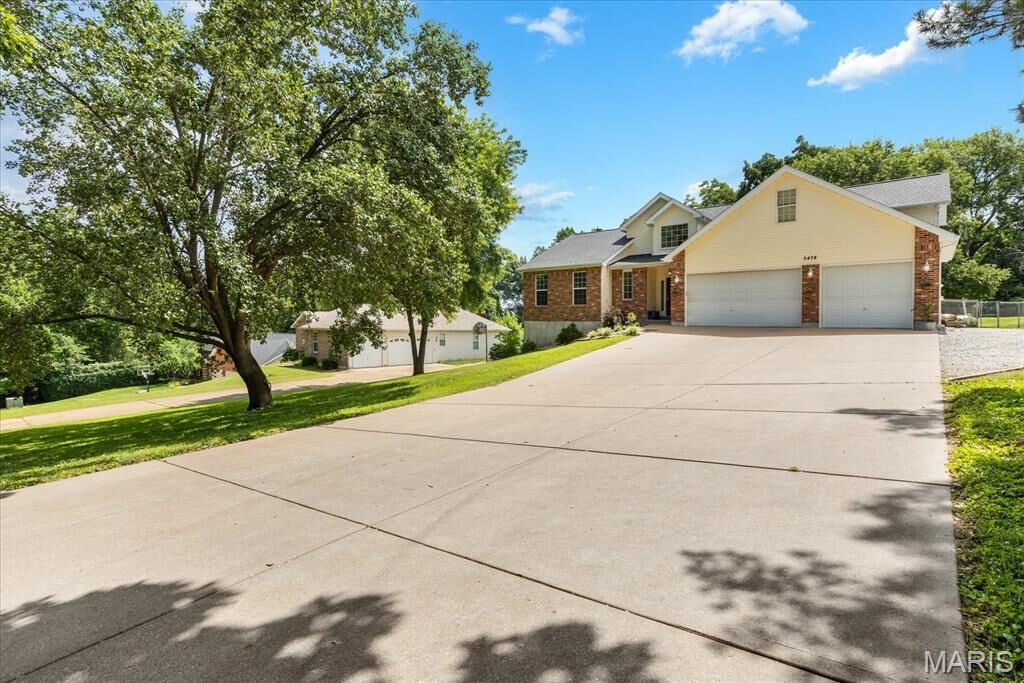
Car enthusiasts, boat owners, and outdoor adventurers will appreciate the oversized three-car garage with 8' tall overhead doors and featuring an incredible 35-foot-deep third bay, plus additional side parking ideal for a camper, boat, trailer, or extra vehicles.
Step outside to your own backyard retreat where the expansive ½+ acre lot offers room to roam, a large playground area for family fun, and a spacious patio that's perfect for summer BBQs and entertaining.
This move-in ready gem truly checks every box—updated finishes, incredible living space, an exceptional homesite, and a garage that's hard to find. The roof is newer also. Schedule your private showing today before this one is gone!